



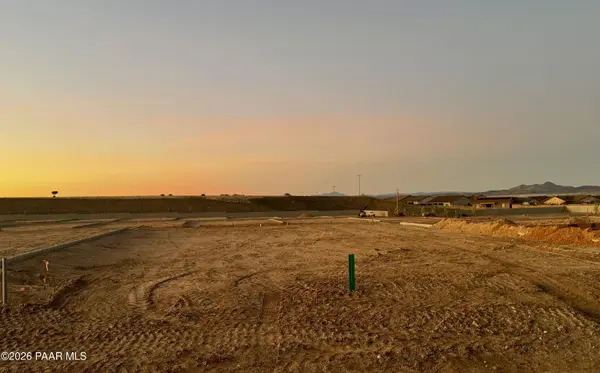
Bought with Keller Williams Integrity First Realty
$616,225
$606,435
1.6%For more information regarding the value of a property, please contact us for a free consultation.
5961 E Dickens LN Prescott Valley, AZ 86314
3 Beds
2 Baths
1,765 SqFt
Key Details
Sold Price $616,225
Property Type Single Family Home
Sub Type Single Family Residence
Listing Status Sold
Purchase Type For Sale
Square Footage 1,765 sqft
Price per Sqft $349
Subdivision Jasper
MLS Listing ID 1081798
Sold Date 10/30/26
Style Traditional
Bedrooms 3
Full Baths 2
HOA Fees $181/mo
HOA Y/N true
Year Built 2026
Lot Size 5,662 Sqft
Acres 0.13
Property Sub-Type Single Family Residence
Source paar
Property Description
Move-in by December. You'll Love this 3 bedroom 3 car garage large Rambler New Construction Home with the best views in the sought-after Jasper 7 master-planned community, Prescott Valley, AZ.This popular single-level home maximizes every square inch with modern, energy-efficient design and effortless flow, loaded with beautiful enhancements like a fireplace, granite countertops, and more.The heart of the home is an expansive open living area that seamlessly connects the family room, dining space, and kitchen, with direct access to a backyard patio ideal for indoor/outdoor entertaining, year-round barbecues, or simply enjoying Arizona's crisp evenings. The private owner's suite is thoughtfully separated for maximum tranquility, featuring its own retreat-like feel, while a secondary bedroom and dedicated study provide flexibility and privacy.Construction is progressing rapidly, move-in is just months away! This home delivers comfort, versatility, and smart value in one of the area's most promising communities.Homesites in Jasper 7 are selling FAST. Don't miss the best pricing! Contact Listing Agent today to schedule your private tour and get full details.
Location
State AZ
County Yavapai
Rooms
Other Rooms None
Basement Traditional, Slab
Interior
Interior Features Ceiling Fan(s), Wired for Data, Wash/Dry Connection, Walk-In Closet(s), High Ceilings, Quartz Countertops, Pantry, Master Downstairs, Kitchen Island
Heating Electric, Hot Water, Heat Pump
Cooling Ceiling Fan(s), Heat Pump, Central Air
Flooring Carpet, Tile
Appliance Pantry, Built-In Electric Oven, Microwave, Dishwasher, Disposal
Exterior
Exterior Feature Storm Gutters, Sprinkler/Drip, Landscaping-Front, Pantry
Garage Spaces 3.0
Fence Back Yard
Utilities Available WWT - City Sewer, Electricity Available, Cable Available
View Bradshaw Mountain, Glassford Hill
Roof Type Composition
Street Surface Asphalt
Road Frontage City Street
Total Parking Spaces 3
Building
Level or Stories Traditional
Structure Type Frame,Stucco
Others
Acceptable Financing 1031 Exchange, VA, FHA, Cash, Conventional
Listing Terms 1031 Exchange, VA, FHA, Cash, Conventional
Read Less
Want to know what your home might be worth? Contact us for a FREE valuation!

Our team is ready to help you sell your home for the highest possible price ASAP