





Bought with Jason Mitchell Real Estate
$525,000
$525,000
For more information regarding the value of a property, please contact us for a free consultation.
1285 W Kings CT Paulden, AZ 86334
3 Beds
2 Baths
2,046 SqFt
Key Details
Sold Price $525,000
Property Type Manufactured Home
Sub Type Manufactured Home
Listing Status Sold
Purchase Type For Sale
Square Footage 2,046 sqft
Price per Sqft $256
Subdivision Wineglass Acres Unit #3
MLS Listing ID 1083569
Sold Date 10/29/26
Style Ranch
Bedrooms 3
Full Baths 2
HOA Y/N false
Year Built 2022
Annual Tax Amount $1,309
Tax Year 2025
Lot Size 5.490 Acres
Acres 5.49
Property Sub-Type Manufactured Home
Source paar
Property Description
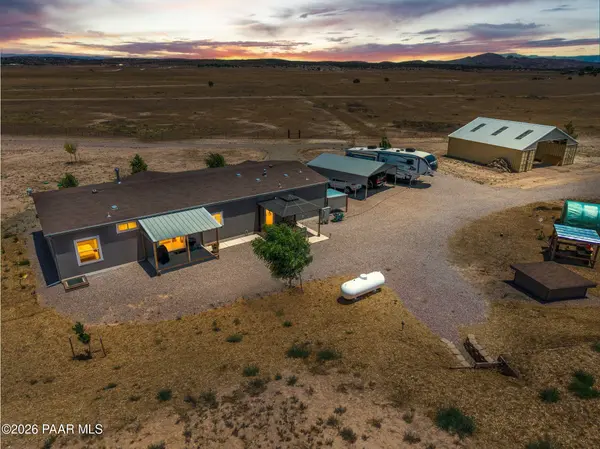
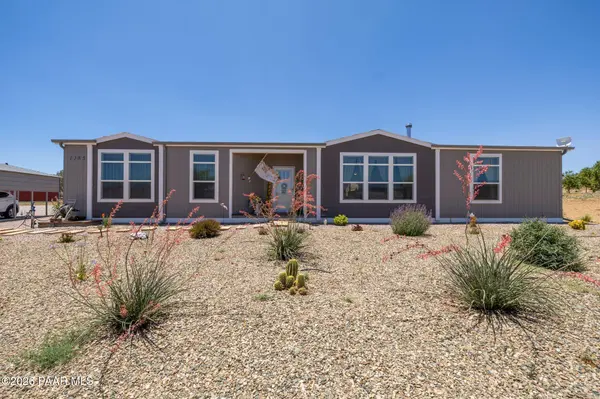
Country living at its finest on 5.5 acres of wide-open space with beautiful panoramic views! This meticulously maintained, nearly new 3-bedroom, 2-bath home offers a spacious, thoughtfully designed floor plan with tasteful upgrades throughout. The chef's kitchen features abundant workspace and is perfect for entertaining and family gatherings. Cathedral ceilings and large picture windows fill the home with natural light and bring the outdoors in. The spacious primary suite includes a walk-in closet, oversized walk-in shower, and double vanity.Outside, the possibilities are endless. The fully fenced property features several fruit trees, a private well producing approximately 60-80 GPM, making it ideal for horses, livestock, or future improvements. Additional amenities include a chicken and duck coop, green house multiple storage and workshop areas, a double conex container with an extended peaked roof for equipment storage, workshop, or potential barn conversion, plus a second conex with electricity that's perfect for a workshop or hobby space. A full RV hookup with clean-out and RV carport adds even more versatility. Close to state land , With plenty of room to build arenas, barns, and additional outbuildings, this exceptional property offers the perfect blend of country charm, functionality, and endless potential. Simple Living that just feels like home.
Location
State AZ
County Yavapai
Rooms
Other Rooms Laundry Room, Workshop, Storage
Basement Piers, Stem Wall
Interior
Interior Features Ceiling Fan(s), High Ceilings, Wash/Dry Connection, Walk-In Closet(s), Kitchen Island, Soaking Tub, Eat-in Kitchen, Wired for Data, Counters-Solid Srfc
Heating Forced - Gas
Cooling Ceiling Fan(s), Central Air
Flooring Laminate, Vinyl
Appliance Convection Oven, Washer, Microwave, Refrigerator, Oven, Cooktop, Electric Range, Dryer, Dishwasher
Exterior
Exterior Feature Driveway Dirt, Sprinkler/Drip, Shed(s), Native Species, Level Entry, Landscaping-Rear, Landscaping-Front, Drought Tolerant Spc, Driveway Gravel
Fence Perimeter
Utilities Available Electricity Available, WWT - Septic Conv, Propane, Propane - Rent
View Granite Mountain, Valley, SF Peaks, Panoramic, Mountain(s)
Roof Type Composition
Street Surface Dirt
Road Frontage Private Road
Total Parking Spaces 1
Building
Structure Type Steel Frame,Frame
Others
Acceptable Financing Cash, VA, FHA, Conventional
Listing Terms Cash, VA, FHA, Conventional
Read Less
Want to know what your home might be worth? Contact us for a FREE valuation!

Our team is ready to help you sell your home for the highest possible price ASAP
