



Bought with eXp Realty
$519,000
$519,000
For more information regarding the value of a property, please contact us for a free consultation.
4843 E Diamond DR Prescott, AZ 86301
3 Beds
2 Baths
1,708 SqFt
Key Details
Sold Price $519,000
Property Type Single Family Home
Sub Type Single Family Residence
Listing Status Sold
Purchase Type For Sale
Square Footage 1,708 sqft
Price per Sqft $303
Subdivision Diamond Valley
MLS Listing ID 1083178
Sold Date 09/17/26
Style Ranch
Bedrooms 3
Full Baths 2
HOA Y/N false
Year Built 2026
Annual Tax Amount $197
Tax Year 2025
Lot Size 9,583 Sqft
Acres 0.22
Property Sub-Type Single Family Residence
Source paar
Property Description
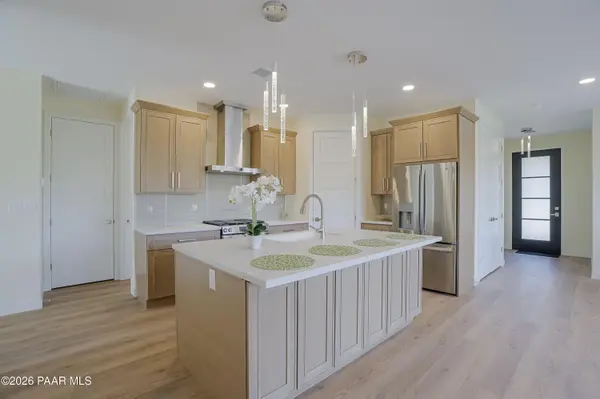
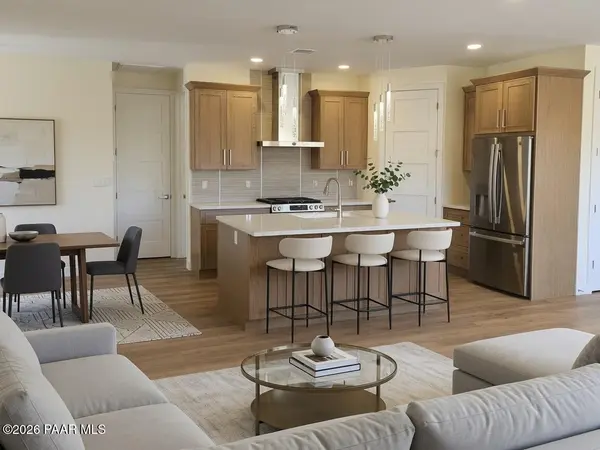
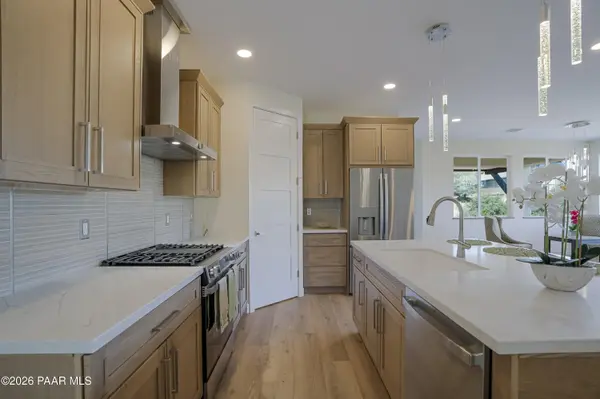
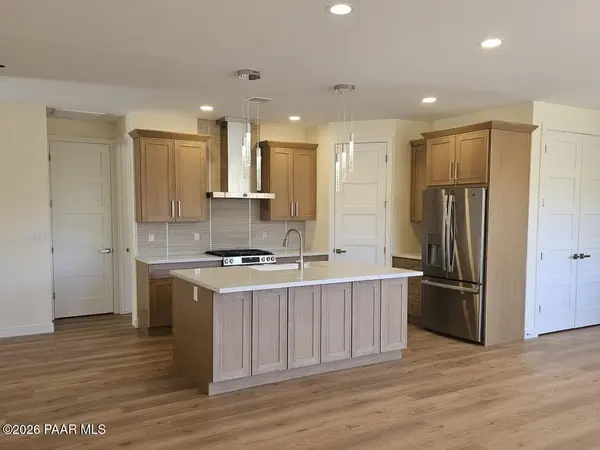
Proudly built by Pro Sedona Builders, renowned for successfully constructing multi-million dollar properties, this stunning custom mountain-style home delivers the quality and finishing you'd expect in a million-dollar property -- yet it's priced at just $519,000. No HOA.The open-concept great room features nine-foot ceilings, a large kitchen island, a modern electric fireplace, and breathtaking mountain views from both the living room and master bedroom. Inside, you'll enjoy smooth finish drywall, solid core eight-foot doors, luxury vinyl plank flooring, all smart home lighting, ceiling fans in every bedroom, and custom light fixtures throughout.The kitchen offers custom oak cabinetry, sleek quartz countertops, stainless steel appliances, and a convenient kitchenette, all flowing into one spacious living area. All custom finished and fully furnished closets are featured throughout the home.The spacious master suite includes an open-concept bathroom with a stepless custom shower, separate toilet room, dual 48-inch custom vanities, a soaking tub, and an oversized walk-in closet. Laundry is conveniently located right next to the master. Two additional large bedrooms each have generous closets, plus there's a large foyer with space for a commode.Additional highlights include a high-efficiency Trane HVAC system with make-up air and returns in every bedroom, energy-efficient low-E windows, a durable synthetic stucco exterior, and premium 30-year architectural shingles. The home sits on solid rock with finished landscaping in front and back featuring elegant rock walls, a custom paver driveway, concrete sidewalks all around, and inviting covered front porch and rear patio.
Location
State AZ
County Yavapai
Rooms
Other Rooms Family Room, Laundry Room, Great Room
Basement None, Stem Wall, Slab
Interior
Interior Features Ceiling Fan(s), Eat-in Kitchen, Walk-In Closet(s), High Ceilings, Quartz Countertops, Pantry, Master Downstairs, Liv/Din Combo, Kitchen Island, Formal Dining
Heating Natural Gas
Cooling Ceiling Fan(s), Whole House Fan, Central Air
Flooring Vinyl
Appliance Pantry, Built-In Gas Oven, Dishwasher, Refrigerator, Gas Range
Exterior
Exterior Feature Storm Gutters, Level Entry, Landscaping-Rear, Landscaping-Front, Pantry
Parking Features Off Street, Parking Pad, Street Parking, Parking Spaces
Garage Spaces 2.0
Utilities Available Underground Utilities, WWT - Alt System, Individual Meter, Cable Available
View Glassford Hill, Trees/Woods, Panoramic, Mingus Mountain, Mountain(s), Juniper/Pinon
Roof Type Composition
Street Surface Asphalt
Road Frontage County Road
Total Parking Spaces 2
Building
Story 1
Structure Type Energy Star (Yr Blt),Stucco,Frame
Others
Acceptable Financing Cash, Conventional
Listing Terms Cash, Conventional
Read Less
Want to know what your home might be worth? Contact us for a FREE valuation!

Our team is ready to help you sell your home for the highest possible price ASAP
