




Bought with eXp Realty
$1,399,000
$1,423,000
1.7%For more information regarding the value of a property, please contact us for a free consultation.
233 Sleepyglen CIR Prescott, AZ 86303
4 Beds
3 Baths
2,783 SqFt
Key Details
Sold Price $1,399,000
Property Type Single Family Home
Sub Type Single Family Residence
Listing Status Sold
Purchase Type For Sale
Square Footage 2,783 sqft
Price per Sqft $502
Subdivision The Ranch At Prescott
MLS Listing ID 1083060
Sold Date 09/09/26
Style Contemporary
Bedrooms 4
Full Baths 1
Half Baths 1
Three Quarter Bath 1
HOA Fees $20/ann
HOA Y/N true
Year Built 2026
Annual Tax Amount $331
Tax Year 2025
Lot Size 0.530 Acres
Acres 0.53
Property Sub-Type Single Family Residence
Source paar
Property Description
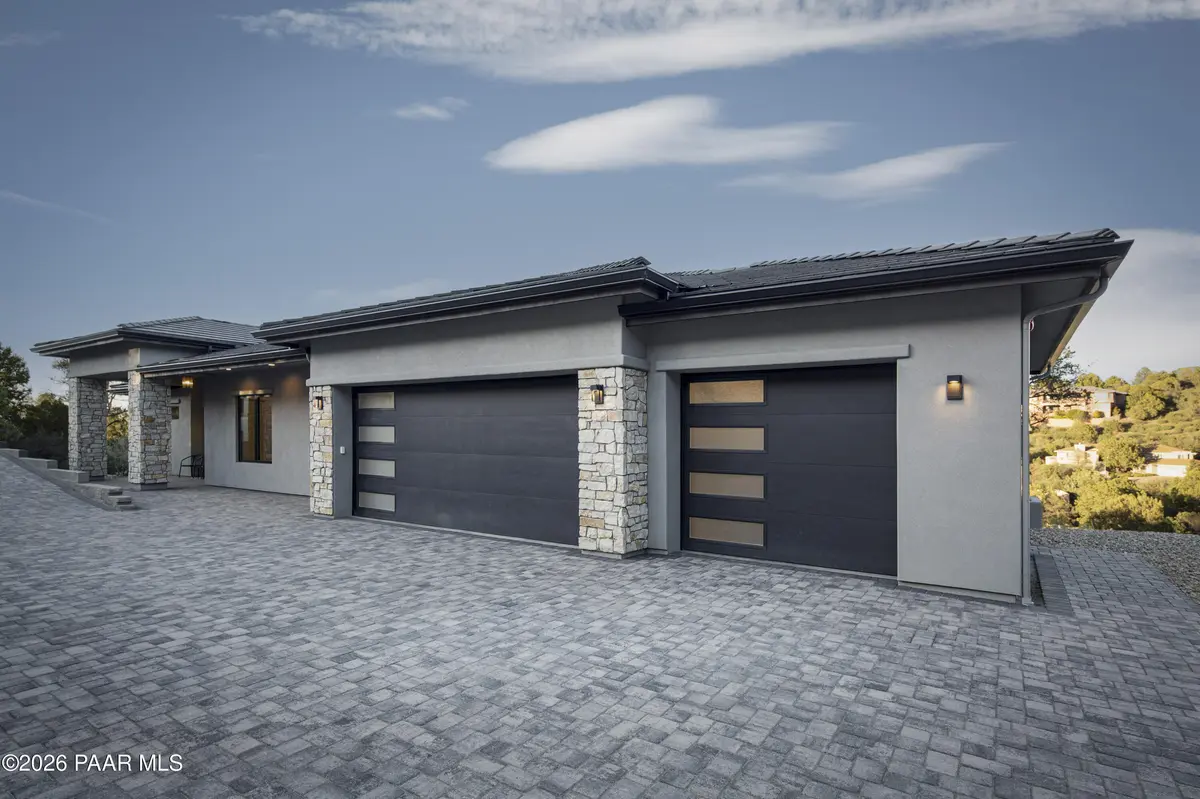
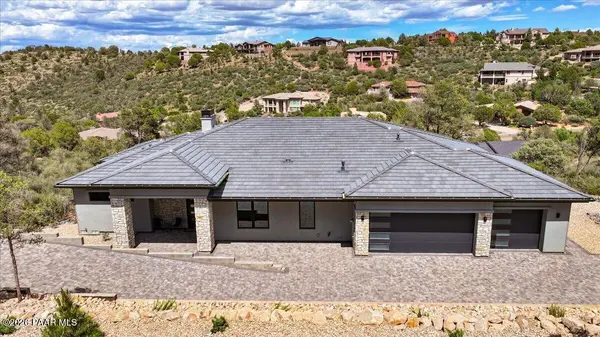
Nestled in a private setting within the sought-after community of The Ranch at Prescott, this newly completed contemporary residence offers a rare combination of sophistication, privacy, and natural beauty with direct views of State Land and surrounded by Prescott's iconic high-country landscape, the home captures serene views and an exceptional sense of seclusion yet is mere minutes to shopping and restaurants.Thoughtfully designed on a generous half-acre lot, this single-level residence encompasses more than 2,700 square feet of refined living space with four bedrooms; one that functions as a dedicated office/study, and 2.5 baths. Clean architectural lines, natural stone accents, integrated-color stucco, and expansive windows create a striking exterior presence while seamlessly connecting the home to its surroundings.The open-concept great room serves as the heart of the home, anchored by a contemporary linear gas fireplace and framed by upgraded fiberglass Marvin windows that flood the interior with natural light. Wide-plank engineered French oak flooring flows throughout the living spaces, complementing the home's warm modern aesthetic.Designed for both everyday living and effortless entertaining, the gourmet kitchen with Dacor Appliances features horizontal-grain wood cabinetry, generous workspace, and a substantial walk-in pantry. A spacious laundry room and a three-car garage with over 1,000sf provide exceptional functionality without compromising style.One of the home's most distinctive features is the expansive covered rear deck extending the full length of the residence with direct access from the great room, primary suite, and two guest bedrooms, the outdoor living space is perfectly positioned to enjoy peaceful views, cool Prescott evenings, and the surrounding natural landscape. The fully landscaped half-acre lot offers ample room for a future pool, outdoor kitchen, fireplace, or additional entertainment amenities.Built with numerous energy-efficient features and showcasing contemporary design throughout, this exceptional new construction home represents a rare opportunity to immediately enjoy luxury living in one of Prescott's most desirable communities. Please note that current property taxes are based solely upon the Lot; not the Residence. While the property is not fenced there are several level areas where a dog run could be created for your furry family members.
Location
State AZ
County Yavapai
Rooms
Other Rooms Great Room, Laundry Room, Office, Other - See Remarks, Storage
Basement Crawl Space, Slab, Stem Wall, Other - See Remarks
Interior
Interior Features Ceiling Fan(s), Wired for Data, Eat-in Kitchen, Fire Sprinkler System, Soaking Tub, Kit/Din Combo, Kitchen Island, Liv/Din Combo, Live on One Level, Master Downstairs, Pantry, Quartz Countertops, High Ceilings, Walk-In Closet(s), Wash/Dry Connection, Low Flow Plumbing Fixtures
Heating Forced - Gas, Forced Air
Cooling Ceiling Fan(s), Central Air
Flooring See Remarks, Stone, Wood
Appliance Fire Sprinkler System, Pantry, Built-In Electric Oven, Convection Oven, Dishwasher, Disposal, Gas Cooktop, Microwave, Refrigerator, See Remarks
Exterior
Exterior Feature Landscaping-Front, Landscaping-Rear, Level Entry, Native Species, See Remarks, Sprinkler/Drip, Storm Gutters, Fire Sprinkler System, Pantry
Parking Features See Remarks
Garage Spaces 3.5
Utilities Available Cable Available, Electricity Available, Natural Gas Available, Other, Underground Utilities, WWT - City Sewer
View Juniper/Pinon, Mountain(s), Trees/Woods, Valley
Roof Type Concrete,Other
Street Surface Asphalt,Paved
Road Frontage City Street
Total Parking Spaces 3
Building
Story 1
Structure Type Block,Frame,Stone,Stucco
Others
Acceptable Financing 1031 Exchange, Cash, Conventional, VA
Listing Terms 1031 Exchange, Cash, Conventional, VA
Read Less
Want to know what your home might be worth? Contact us for a FREE valuation!

Our team is ready to help you sell your home for the highest possible price ASAP
