




Bought with eXp Realty
$1,375,000
$1,425,000
3.5%For more information regarding the value of a property, please contact us for a free consultation.
3200 Kae CT Prescott, AZ 86305
4 Beds
5 Baths
4,720 SqFt
Key Details
Sold Price $1,375,000
Property Type Single Family Home
Sub Type Single Family Residence
Listing Status Sold
Purchase Type For Sale
Square Footage 4,720 sqft
Price per Sqft $291
Subdivision Charla Acres
MLS Listing ID 1074499
Sold Date 03/12/26
Style Contemporary
Bedrooms 4
Full Baths 3
Half Baths 1
Three Quarter Bath 1
HOA Y/N false
Year Built 2000
Annual Tax Amount $4,704
Tax Year 2024
Lot Size 1.420 Acres
Acres 1.42
Property Sub-Type Single Family Residence
Source paar
Property Description
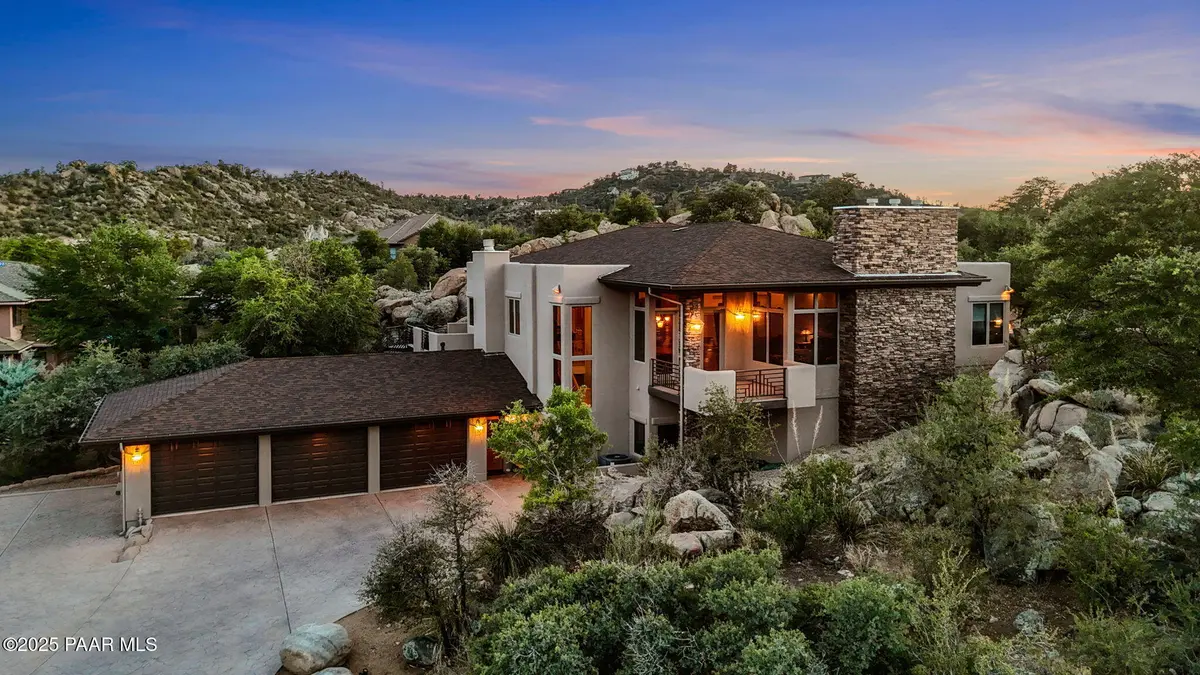
Experience timeless elegance in this exquisite estate nestled in Prescott's prestigious Charla Acres, perfectly situated on nearly 1.5 lush acres with no HOA. This architecturally stunning home offers over 4,700 sq. ft. of luxurious living with soaring ceilings, & Andersen windows framing boulder-studded views. The gourmet's chef's kitchen features a Dacor professional range, butcher block island with prep sink and sunlit breakfast nook. The primary suite retreat boasts a warm fireplace, opulent views, a private patio & extra deep jetted tub. Ideal for multigenerational living, the lower level has its own entrance, two en suites, a large entertaining space with fireplace, a kitchenette, 2.5 bathrooms, in floor heat & a private covered patio. Designed for both elegance and function, the property offers two separate driveways: a stately upper circular drive providing a grand, level entrance for guests, and a second flat spacious drive leading to the oversized 3 car garage with epoxy floors, utility sink, heat, and room for RV/ATV parking. Just steps away, enjoy direct access to Prescott's iconic Circle Trail system through Pioneer Park, offering miles of scenic hiking, biking and outdoor adventure through Northern Arizona's most stunning terrain. WELCOME HOME!
Location
State AZ
County Yavapai
Rooms
Other Rooms 2nd Master, Family Room, Game/Rec Room, Great Room, In-Law Suite, Laundry Room, Media Room, Study/Den/Library
Basement Walk-Out Access, Dirt Floor, Walk Out, Stem Wall
Interior
Interior Features Bar, Beamed Ceilings, Ceiling Fan(s), Central Vacuum, Eat-in Kitchen, Formal Dining, Granite Counters, Kitchen Island, Live on One Level, Master Downstairs, High Ceilings, Wired for Sound, Walk-In Closet(s), Wash/Dry Connection, Wet Bar
Heating Forced Air, Natural Gas, Radiant, Zoned
Cooling Central Air, Zoned
Flooring Carpet, Tile, Wood
Appliance Built-In Gas Oven, Dishwasher, Disposal, Double Oven, Dryer, Gas Range, Microwave, Refrigerator, Washer
Exterior
Exterior Feature Driveway Circular, Driveway Concrete, Driveway Stamped Concrete, Drought Tolerant Spc, Landscaping-Front, Level Entry, Native Species, Storm Gutters
Parking Features Heated Garage, Other, See Remarks
Garage Spaces 3.0
Utilities Available Cable Available, Electricity Available, Natural Gas Available, Phone Available, WWT - City Sewer
View Boulders, Juniper/Pinon, Mountain(s), Trees/Woods
Roof Type Composition
Street Surface Asphalt
Road Frontage Private Road
Total Parking Spaces 3
Building
Story 2
Level or Stories Multi/Split
Structure Type Frame,Stucco
Others
Acceptable Financing Cash, Conventional, VA
Listing Terms Cash, Conventional, VA
Read Less
Want to know what your home might be worth? Contact us for a FREE valuation!

Our team is ready to help you sell your home for the highest possible price ASAP