





Bought with Clark Realty Homes and Land
$705,000
$730,000
3.4%For more information regarding the value of a property, please contact us for a free consultation.
423 Cabaret ST Prescott, AZ 86301
3 Beds
3 Baths
2,240 SqFt
Key Details
Sold Price $705,000
Property Type Single Family Home
Sub Type Single Family Residence
Listing Status Sold
Purchase Type For Sale
Square Footage 2,240 sqft
Price per Sqft $314
Subdivision Prescott Lakes
MLS Listing ID 1073884
Sold Date 09/15/26
Style Ranch
Bedrooms 3
Full Baths 1
Half Baths 1
Three Quarter Bath 1
HOA Fees $134/mo
HOA Y/N true
Year Built 2011
Annual Tax Amount $2,089
Tax Year 2025
Lot Size 9,583 Sqft
Acres 0.22
Property Sub-Type Single Family Residence
Source paar
Property Description
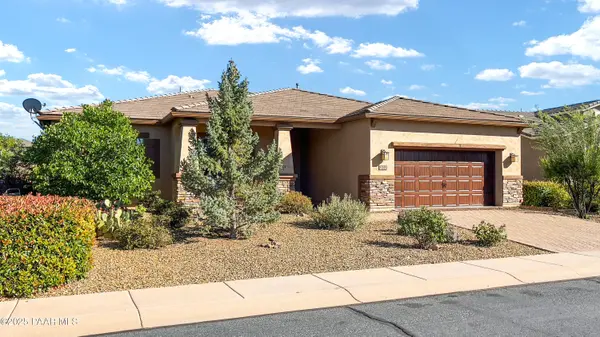
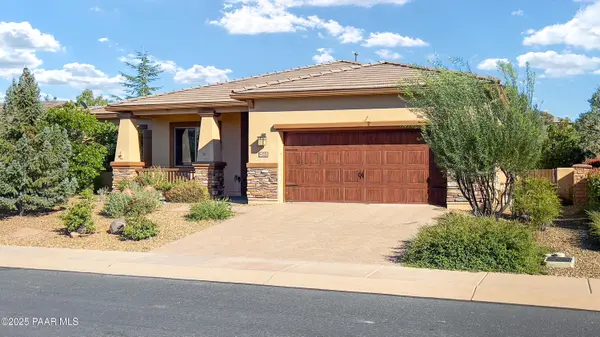
Welcome to 423 Cabaret Street, an ideal Prescott Lakes retreat in the gated Brookside neighborhood, just steps from the Clubhouse and resort-style amenities. Built in 2011, this 2,240 sq ft single-level home features a split floor plan with 2 bedrooms w office (potential for 3rd bedroom) & 2 1/2 baths,. Designed for low-maintenance living whether you're downsizing, investing in a second home, or seeking a lock-and-leave lifestyle. Newly repainted interior + new carpeting throughout. The open-concept living area includes raised ceilings, a stone fireplace, oversized casual dining, surround sound, and oversized windows that bring in natural light. The kitchen is well-appointed with granite countertops, backsplash, gas cooktop, built-in oven, custom cabinetry, large pantry, island seating, and even a trash compactor.The primary suite offers a large walk-in shower, double sinks, and a walk-in closet. One guest bedroom has its own ensuite bath; the other, currently used as an office, can easily be converted to a bedroom with the addition of a closet. There is a 1/2 bath adjacent to the extra office/bedroom. The private backyard is a standout, featuring a covered patio, artificial turf, mature landscaping, water feature and a drip irrigation system. Perfect for entertaining or relaxing in peace.Additional highlights include a paver driveway, tile roof, newer insulated garage door, overhead storage, central vacuum, and a laundry room with storage cabinets. The oversized two-car garage is neat, functional, and roomy. Flooring is a mix of tile and carpet. Most furnishings are available outside of escrow. HVAC is original; exterior was professionally repainted within the last two years. Refrigerator, washer, dryer, and fire pit all convey.Residents enjoy access to indoor and outdoor pools, golf, tennis, pickleball, a fitness center, restaurant, clubs, classes, and more-soon to include bocce ball. This home delivers not just comfort, but a complete Prescott Lakes lifestyle.
Location
State AZ
County Yavapai
Rooms
Other Rooms Laundry Room, Study/Den/Library, Potential Bedroom
Basement Slab
Interior
Interior Features Central Vacuum, Wash/Dry Connection, Walk-In Closet(s), High Ceilings, Live on One Level, Kitchen Island, Granite Counters
Heating Forced - Gas, Natural Gas, Forced Air
Cooling Ceiling Fan(s), Central Air
Flooring Carpet, Tile
Appliance Cooktop, Washer, Gas Range, Trash Compactor, Refrigerator, Oven, Microwave, Dryer, Disposal, Dishwasher
Exterior
Exterior Feature Landscaping-Front
Parking Features Street Parking
Garage Spaces 2.0
Fence Back Yard
Utilities Available Cable Available, Phone Available, WWT - City Sewer, Underground Utilities, Natural Gas Available, Electricity Available
View Panoramic, Trees/Woods
Roof Type Concrete
Street Surface Asphalt
Road Frontage City Street
Total Parking Spaces 2
Building
Story 1
Structure Type Frame,Stucco
Others
Acceptable Financing Cash, VA, FHA, Conventional
Listing Terms Cash, VA, FHA, Conventional
Read Less
Want to know what your home might be worth? Contact us for a FREE valuation!

Our team is ready to help you sell your home for the highest possible price ASAP
